


BEDS3
BATHS2 full 1 partial
SQUARE FEET2,181
MLS#PABU2125856
STATUSACTIVE
PROPERTY TYPEResidential - Townhouse
SUBDIVISIONWATERSIDE
SCHOOLBENSALEM TOWNSHIP
Property Description
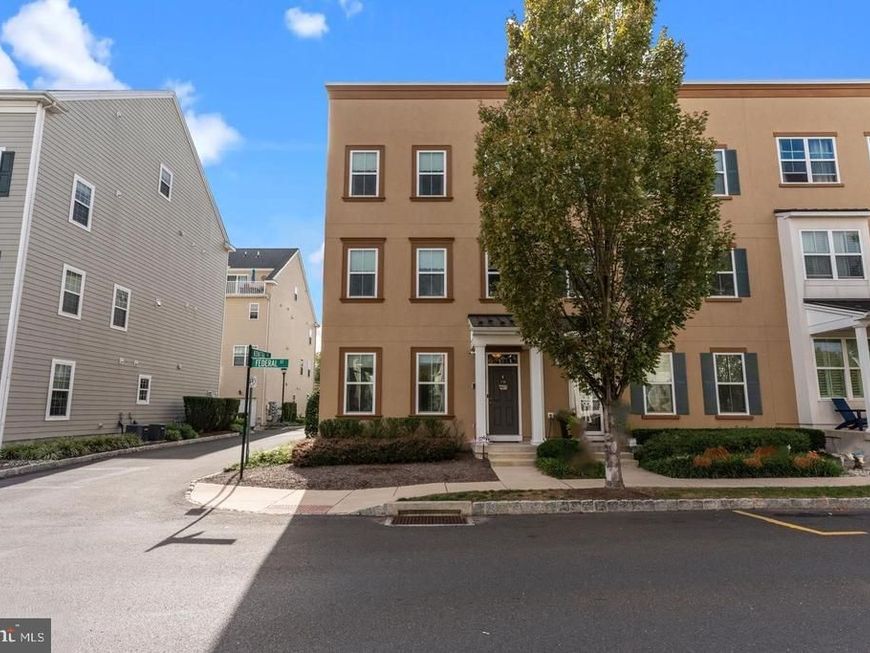
Welcome to luxury living in the highly sought-after Waterside community! This beautiful end-unit townhome offers the perfect blend of style, comfort, and convenience in one of Bucks County's most desirable riverfront neighborhoods. Enjoy the charm of walkable living with a neighborhood café, scenic Delaware River walking trails, parks, shopping, dining, and easy access to major highways and rail service. Filled with natural light, this move-in-ready home features a versatile first-floor bonus room perfect for a home office, playroom, gym, or fourth bedroom, along with a spacious two-car garage. The open-concept main level showcases a beautifully appointed kitchen with granite countertops, stainless steel appliances, rich wood cabinetry, a large center island, and seamless flow into the spacious family room. Step outside to the composite deck with an electric awning—perfect for relaxing or entertaining. Upstairs, the spacious primary suite offers a walk-in closet and private bath with a double vanity and glass-enclosed shower. Two additional bedrooms, a full hall bath, and second-floor laundry complete the upper level. Bonus Opportunity: The seller is also offering one of only six detached garages in the entire Waterside community for $45,000. Perfect for additional parking, storage, or a collector vehicle, this is a rare opportunity that seldom becomes available. The current list price reflects the home only and does not include the detached garage (Parcel #02-064-139C322, 144B Federal Street).
Property Features
Property Type: Residential - Townhouse
Cooling: Central A/C
Fuel Type: Natural Gas
Garage: 4
Heating: Forced Air
Home Style: Side-by-Side
Lot Size: 0.05 Acres
Roof Type: Flat
Stories: 3.0
Taxes: $8,728
Year Built: 2015
Feature Descriptions
Additional Structures: Above Grade, Below Grade
Appliances: Stainless Steel Appliances
Exterior: Sidewalks, Street Lights
Exterior: Vinyl Siding, Stucco
Flooring: Carpet, Hardwood, Ceramic Tile
HOA Fee: $265.00/Monthly
Interior: Bathroom - Tub Shower, Bathroom - Stall Shower, Breakfast Area, Ceiling Fan(s), Carpet, Combination Kitchen/Living, Dining Area, Intercom, Kitchen - Island, Primary Bath(s), Recessed Lighting, Walk-in Closet(s), Window Treatments
Lot Dimensions: 0.05 Acre(S)
Municipality: BENSALEM TWP
Parking Notes: 4 Total Parking Spaces
Rooms: Primary Bedroom, Bedroom 2,Bedroom 3,Kitchen, Family Room, Laundry, Office, Primary Bathroom, Full Bath, Half Bath
Sewer: Public Sewer
SQFT Above Finished: 2181
SQFT Total Finished: 2181
Structure Type: End of Row/Townhouse
Total Garage/Parking Spaces: 4
Water: Public
Room Sizes
Primary Bedroom: 17 x 13 Level - Upper 1
Primary Bathroom: 5 x 11 Level - Upper 1
Bedroom 2: 11 x 12 Level - Upper 1
Bedroom 3: 10 x 12 Level - Upper 1
Laundry: 3 x 5 Level - Upper 1
Full Bath: 5 x 9 Level - Upper 1
Family Room: 20 x 21 Level - Main
Kitchen: 20 x 16 Level - Main
Half Bath: 6 x 7 Level - Main
Office: 14 x 15 Level - Lower 1
Local Schools
High School: BENSALEM
School District: BENSALEM TOWNSHIP
Listed By / Shown By
Listed By
Agency Name: RE/MAX Centre Realtors
Agency Phone: 2153438200
Shown By
Agent Name: Christopher Lilik
Agent Phone: Cell: (717) 737-7687
Agency Title: Berkshire Hathaway HomeServices Homesale Realty

 First American
Estimate Your Payment
Estimated Payment
$ 1,910.41 per month $1,045.99 Principal & Interest $727.33 Property Tax $137.08 Homeowner's Insurance



 Corporate Office - 215 S Centerville Rd. Lancaster, PA 17603
128 Federal Street | MLS# PABU2125856
This townhouse located at 128 Federal Street, Bensalem, PA 19020 is currently listed for sale with an asking price of $469,990. This property was built in 2015 and has 3 bedrooms and 2 full and 1 partial baths with 2181 sq. ft. Federal Street is located in the WATERSIDE subdivision within the BENSALEM TOWNSHIP school district. Search WATERSIDE real estate on christopherlilik.homesale.com today.