


BEDS3
BATHS2 full 1 partial
SQUARE FEET1,936
MLS#PALA2093684
STATUSACTIVE
PROPERTY TYPEResidential - Townhouse
SUBDIVISIONMILLSTONE VILLAGE
SCHOOLPENN MANOR
Property Description
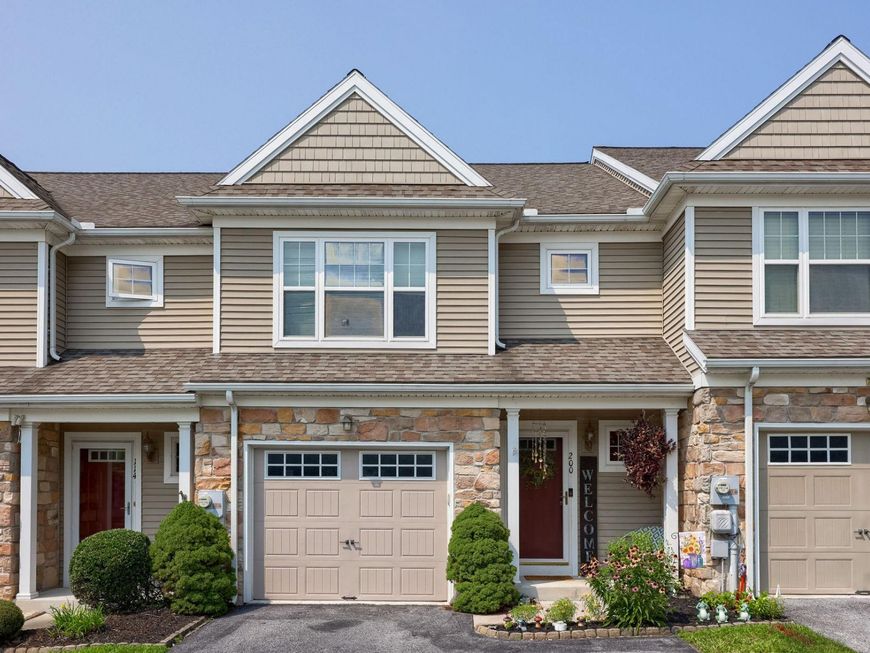
Nestled in the charming Millstone Village, this delightful townhouse offers a perfect blend of comfort and modern living. With 1,476 square feet of thoughtfully designed space, this home features three spacious bedrooms and two and a half bathrooms, ensuring ample room for relaxation and privacy. The well-appointed kitchen boasts essential appliances, including a built-in microwave, dishwasher, and electric oven/range, making meal preparation a breeze. Enjoy the convenience of a reverse osmosis water treatment system. The primary suite is a true retreat, featuring a private bath and a walk-in closet. Additional interior highlights include plush carpeting, ceiling fans for added comfort, and a full, finished basement that offers endless possibilities for a home office, playroom, or extra storage. Outside, the attached garage and driveway provide convenient parking, while the association takes care of snow removal, lawn maintenance, and trash services, allowing you to enjoy your weekends worry-free. This home is not just a place to live; it's a place to thrive. Experience the warmth and comfort of Millstone Village, where every detail has been designed with your needs in mind.
Property Features
Property Type: Residential - Townhouse
Basement: Yes
Basement: Full, Fully Finished, Sump Pump
Cooling: Central A/C
Fuel Type: Natural Gas
Garage: 1
Heating: Forced Air
Home Style: Traditional
Lot Size: 0.05 Acres
Roof Type: Architectural Shingle
Stories: 2.0
Taxes: $3,957
Year Built: 2006
Feature Descriptions
Additional Structures: Above Grade, Below Grade
Appliances: Built-In Microwave, Dishwasher, Disposal, Oven/Range - Electric
Exterior: Stick Built
HOA Fee: $85.00/Monthly
Interior: Bathroom - Tub Shower, Bathroom - Stall Shower, Carpet, Ceiling Fan(s), Combination Dining/Living, Floor Plan - Open, Primary Bath(s), Water Treat System
Lot Dimensions: 0.05 Acre(S)
Municipality: MANOR TWP
Parking Features: Asphalt Driveway
Parking Notes: 2 Total Parking Spaces
Rooms: Living Room, Dining Room, Kitchen, Family Room, Foyer
Sewer: Public Sewer
SQFT Above Finished: 1476
SQFT Below Finished: 460
SQFT Total Finished: 1936
Structure Type: Interior Row/Townhouse
Total Garage/Parking Spaces: 2
Water: Public
Local Schools
High School: PENN MANOR
School District: PENN MANOR
Listed By / Shown By
Listed By
Agency Name: Kingsway Realty - Ephrata
Agency Phone: 7177334777
Shown By
Agent Name: Christopher Lilik
Agent Phone: Cell: (717) 737-7687
Agency Title: Berkshire Hathaway HomeServices Homesale Realty

 First American
Estimate Your Payment
Estimated Payment
$ 1,185.36 per month $756.47 Principal & Interest $329.75 Property Tax $99.14 Homeowner's Insurance



 Corporate Office - 215 S Centerville Rd. Lancaster, PA 17603
200 Millstone Drive | MLS# PALA2093684
This townhouse located at 200 Millstone Drive, Mountville, PA 17554 is currently listed for sale with an asking price of $339,900. This property was built in 2006 and has 3 bedrooms and 2 full and 1 partial baths with 1936 sq. ft. Millstone Drive is located in the MILLSTONE VILLAGE subdivision within the PENN MANOR school district. Search MILLSTONE VILLAGE real estate on christopherlilik.homesale.com today.