


BEDS4
BATHS2 full 2 partial
SQUARE FEET5,414
MLS#PAMC2190290
STATUSACTIVE
PROPERTY TYPEResidential - Single Family
SUBDIVISIONPROVIDENCE OAKS
SCHOOLMETHACTON
Property Description
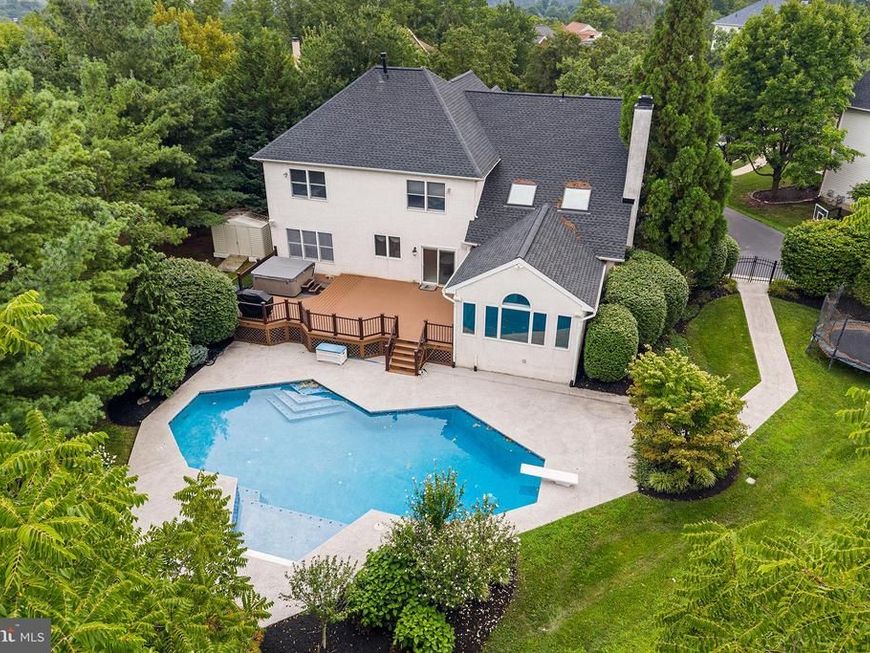
Welcome to 2111 Peregrine Circle, an impressive 4-bedroom, 2 full and 2 half bath home with a spectacular backyard oasis, ideally situated at the end of a cul-de-sac in one of the best locations within the highly regarded Providence Oaks community. Lovingly maintained by the original owners, this home enjoys a premium setting adjacent to open space in Lower Providence Township and the desirable Methacton School District. Step inside the dramatic two-story foyer with turned staircase and immediately appreciate the abundance of natural light throughout the home. A private first-floor office with double glass doors provides the perfect work-from-home space, while the formal living and dining rooms offer plenty of room for entertaining, with the dining room highlighted by a tray ceiling. Laminate flooring flows throughout much of the main level. The spacious kitchen features white cabinetry, granite countertops, subway tile backsplash, stainless steel appliances, gas cooking, a center island with seating, pantry, recessed lighting and tile flooring. Open to the kitchen, the impressive family room features a vaulted ceiling with two skylights, recessed lighting, a gas fireplace with marble surround and a convenient back staircase. Just beyond the family room is the year-round sunroom, creating a wonderful transition to the outdoor living spaces. Step outside to the expansive newer composite deck overlooking your own private backyard retreat, complete with a gorgeous in-ground saltwater pool with waterfalls. Whether entertaining friends, relaxing poolside or enjoying a summer afternoon at home, this backyard truly feels like a private resort. Also located on the main level is a large laundry room with utility sink and closet, a powder room and access to the oversized three-car garage featuring garage tek organization systems. Upstairs, double doors open to the spacious primary suite featuring three walk-in closets and a separate vanity area. The primary bath offers tile flooring, an additional vanity with sink, oversized corner soaking tub positioned beneath a double window, separate shower, large linen closet and private toilet area. Three additional generously sized bedrooms and a full hall bath with double vanity, tile flooring and a tiled tub surround with transom window complete the second floor. The finished lower level takes entertaining to another level! There is space for a home gym, a large playroom with chalkboard wall that could also serve as an additional office or flex space, and a built-in bar with granite countertops, wet bar, tile flooring and plenty of seating. A separate billiards/game room, powder room and dedicated home theater with Dolby surround sound provide something for everyone. Additional highlights include a roof approximately two years old, newer composite deck, whole-house backup generator, in-ground irrigation system in the front and rear yards, and trampoline. Despite the expansive pool and outdoor entertaining areas, there is still additional yard space for recreation or a swing set. With its premium cul-de-sac location, open-space setting, three-car garage, finished lower level and incredible resort-style backyard, this Providence Oaks home offers an exceptional combination of space, comfort and indoor-outdoor living—all conveniently located near major routes, shopping and dining.
Property Features
Property Type: Residential - Single Family
Basement: Yes
Basement: Fully Finished, Interior Access, Poured Concrete
Cooling: Central A/C
Fireplaces: 1
Fuel Type: Natural Gas
Garage: 3
Heating: Central
Home Style: Colonial
Lot Size: 0.54 Acres
Stories: 2.0
Taxes: $16,321
Year Built: 2000
Feature Descriptions
Additional Structures: Above Grade, Below Grade
Exterior: Stucco
Exterior: BBQ Grill, Underground Lawn Sprinkler
Fireplace: Gas/Propane
HOA Fee: $475.00/Annually
Lot Dimensions: 0.54 Acre(S)
Municipality: LOWER PROVIDENCE TWP
Parking Features: Asphalt Driveway
Parking Notes: 3 Total Parking Spaces
Sewer: Public Sewer
SQFT Above Finished: 3714
SQFT Below Finished: 1700
SQFT Total Finished: 5414
Structure Type: Detached
Swimming Pool: In Ground, Fenced, Gunite, Saltwater
Total Garage/Parking Spaces: 3
Water: Public
Local Schools
School District: METHACTON
Listed By / Shown By
Listed By
Agency Name: Keller Williams Real Estate-Blue Bell
Agency Phone: 2156462900
Shown By
Agent Name: Christopher Lilik
Agent Phone: Cell: (717) 737-7687
Agency Title: Berkshire Hathaway HomeServices Homesale Realty

 First American
Estimate Your Payment
Estimated Payment
$ 3,814.39 per month $2,169.93 Principal & Interest $1,360.08 Property Tax $284.38 Homeowner's Insurance



 Corporate Office - 215 S Centerville Rd. Lancaster, PA 17603
2111 Peregrine Circle | MLS# PAMC2190290
This single family home located at 2111 Peregrine Circle, Audubon, PA 19403 is currently listed for sale with an asking price of $975,000. This property was built in 2000 and has 4 bedrooms and 2 full and 2 partial baths with 5414 sq. ft. Peregrine Circle is located in the PROVIDENCE OAKS subdivision within the METHACTON school district. Search PROVIDENCE OAKS real estate on christopherlilik.homesale.com today.