


BEDS3
BATHS3 full
SQUARE FEET1,831
MLS#PAAD2024926
STATUSACTIVE
PROPERTY TYPEResidential - Single Family
SUBDIVISIONPHEASANT MEADOWS
SCHOOLCONEWAGO VALLEY
Property Description
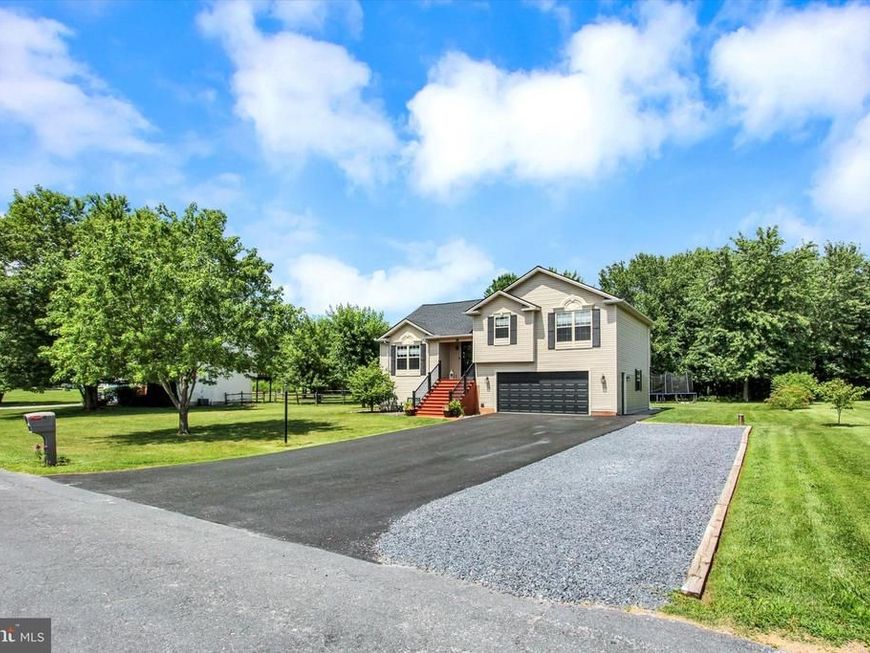
**OFFERING $5,000 IN CONCESSIONS TO BUYER WITH ACCEPTABLE OFFER**Welcome to your future home at 39 N Pheasant Way - with NO HOA! This cozy, well-maintained 3-bedroom, 3-bath split foyer offers vaulted ceilings, abundant natural light, and is sure to steal your heart! Many improvements throughout - new roof (2021), HVAC (2023), well pressure tank (2026), interior paint (2026), and a freshly resealed driveway (2026) just to name a few. The kitchen overlooks the family room and features modern appliances, creating a great space for everyday living and entertaining. The spacious primary bedroom includes an ensuite bath with a walk-in shower, jetted tub, and double vanity. Two other bedrooms and a full bath complete this level. Just a few steps away, you'll find another living area (currently used as a bedroom) with a gas fireplace, full bath, walk-in closet, and walkout access, making it ideal for guests, a home office, or multi-generational living. The extended driveway is a true bonus and accommodates plenty of parking for multiple vehicles, RVs, or a trailer. Relax and enjoy the private 0.46-acre lot from the elevated deck overlooking the backyard or unwind on the lower-level patio. The exterior is complemented by an outdoor shower, organic garden, and plenty of room to make memories. Complete with an oversized one-car attached garage and conveniently located with easy access to everyday amenities, this turnkey home is ready for its next owners!
Property Features
Property Type: Residential - Single Family
Basement: Yes
Basement: Sump Pump, Partial
Cooling: Central A/C
Fireplaces: 1
Fuel Type: Natural Gas
Garage: 1
Heating: Forced Air
Home Style: Split Foyer, Split Level
Lot Size: 0.46 Acres
Stories: 3.0
Taxes: $4,947
Year Built: 2001
Feature Descriptions
Accessibility: 2+ Access Exits
Additional Structures: Above Grade
Appliances: Refrigerator, Built-In Range, Dishwasher, Washer, Dryer
Exterior: Vinyl Siding
Fireplace: Gas/Propane
Lot: Backs to Trees, Level
Lot Dimensions: 0.46 Acre(S)
Municipality: HAMILTON TWP
Parking Notes: 7 Total Parking Spaces
Rooms: Living Room, Dining Room, Primary Bedroom, Bedroom 2,Bedroom 3,Kitchen, Family Room, Basement, Foyer, Laundry, Storage Room, Bathroom 2,Bathroom 3,Primary Bathroom
Sewer: Public Sewer
SQFT Above Finished: 1831
SQFT Total Finished: 1831
Structure Type: Detached
Total Garage/Parking Spaces: 7
Water: Well
Local Schools
School District: CONEWAGO VALLEY
Listed By / Shown By
Listed By
Agency Name: Harget Realty Group
Agency Phone: 7176345868
Shown By
Agent Name: Christopher Lilik
Agent Phone: Cell: (717) 737-7687
Agency Title: Berkshire Hathaway HomeServices Homesale Realty

 First American
Estimate Your Payment
Estimated Payment
$ 1,353.70 per month $832.36 Principal & Interest $412.25 Property Tax $109.08 Homeowner's Insurance



 Corporate Office - 215 S Centerville Rd. Lancaster, PA 17603
39 N Pheasant Way | MLS# PAAD2024926
This single family home located at 39 N Pheasant Way, Abbottstown, PA 17301 is currently listed for sale with an asking price of $374,000. This property was built in 2001 and has 3 bedrooms and 3 full baths with 1831 sq. ft. N Pheasant Way is located in the PHEASANT MEADOWS subdivision within the CONEWAGO VALLEY school district. Search PHEASANT MEADOWS real estate on christopherlilik.homesale.com today.