


BEDS4
BATHS3 full 1 partial
SQUARE FEET2,316
MLS#PADE2125704
STATUSACTIVE
PROPERTY TYPEResidential - Single Family
SUBDIVISIONLAPIDEA HILLS
SCHOOLWALLINGFORD-SWARTHMORE
Property Description
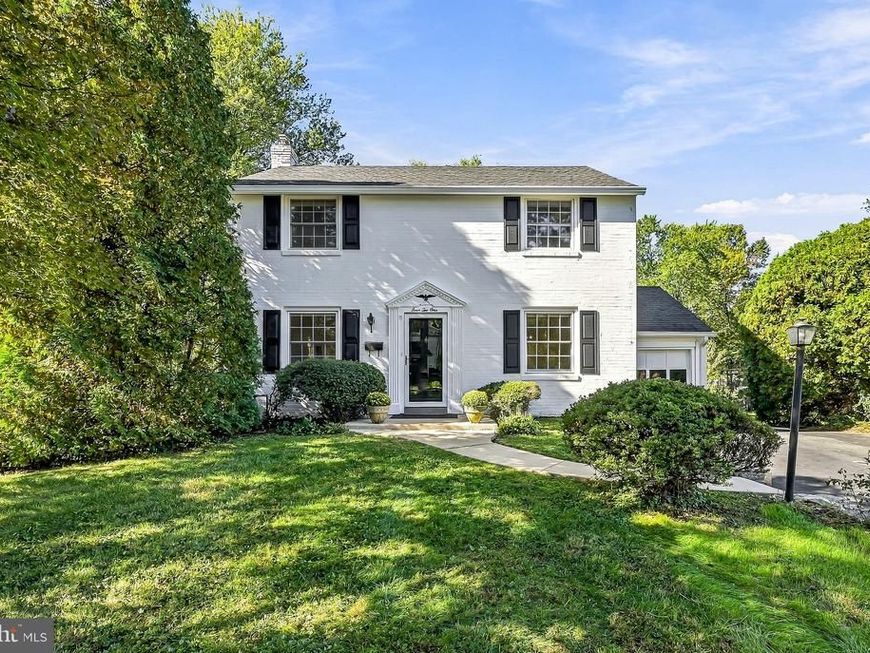
Nestled in a serene suburban enclave, this brick Colonial, built in 1956 and thoughtfully renovated with a two-story addition in the early 1980's, blends classic charm with a floor plan suited to today's lifestyle. Offering 2,316 square feet, four spacious bedrooms, and three-and-a-half bathrooms, this inviting home provides comfort, character, and room to grow. Hardwood floors and abundant natural light create a warm, welcoming atmosphere. The traditional layout connects the living room, formal dining room and family room to the kitchen, making everyday living and holiday entertaining effortless. The cherry wood kitchen features a built-in gas oven/range, space-saving microwave, dishwasher, and refrigerator, along with a butler's pantry offering potential for a wine bar or mudroom. Bay and double-hung windows enhance the home's natural light and charm.The living area features a gas fireplace with glass doors and a mantel, creating a cozy focal point. The fireplace has not been used in many years and is being conveyed as-is. Additional highlights include built-ins, chair railings, and an attic with pull-down stairs, an attic fan, and partial flooring for extra storage. Set on a generous 0.34-acre lot, the property features a level yard, beautifully landscaped front and rear gardens, and an expansive deck ideal for outdoor dining and relaxation. The full "walkout basement" covers the entire footprint of house and the addition. The utilities are gas heat, gas hot water and central air. Exterior lighting enhances the home's curb appeal. An attached one car garage and paved driveway provide convenient off-street parking for 3-4 cars. Enjoy an exceptional Wallingford location within walking distance of Strath Haven Middle and High Schools and the SEPTA Regional Rail station. Center City Philadelphia and Wilmington, DE, are approximately 30 minutes away, with convenient access to major routes throughout the greater Philadelphia area and Delaware. Just minutes from downtown Media and Swarthmore, you'll enjoy charming shops, restaurants, live theater, Trader Joe's, and Media's popular Dining Under the Stars, held May through September. Springhaven Golf & Country Club and Wallingford Swim and Racquet Club are also nearby. Combining timeless Colonial character, generous living space, inviting outdoor areas, and a highly desirable location, this home offers a wonderful opportunity to enjoy the best of suburban living with convenient access to city amenities. Don't miss the opportunity to make this exceptional property your forever home!
Property Features
Property Type: Residential - Single Family
Basement: Yes
Basement: Daylight, Partial, Full, Unfinished, Outside Entrance
Cooling: Central A/C
Fireplaces: 1
Fuel Type: Natural Gas
Garage: 1
Heating: Central, Forced Air
Home Style: Colonial
Lot Size: 0.34 Acres
Roof Type: Architectural Shingle
Stories: 2.0
Taxes: $13,708
Year Built: 1956
Feature Descriptions
Additional Structures: Above Grade, Below Grade
Appliances: Built-In Range, Built-In Microwave, Dishwasher, Disposal, Refrigerator
Electric: 200+ Amp Service, Circuit Breakers
Exterior: Brick, Masonry, Stucco
Exterior: Exterior Lighting
Fireplace: Fireplace - Glass Doors, Gas/Propane, Mantel(s)
Flooring: Hardwood, Carpet, Vinyl, Ceramic Tile
Interior: Attic, Attic/House Fan, Bathroom - Tub Shower, Built-Ins, Butlers Pantry, Carpet, Chair Railings, Family Room Off Kitchen, Floor Plan - Traditional, Formal/Separate Dining Room, Kitchen - Eat-In, Wood Floors
Location: Suburban
Lot: Front Yard, Rear Yard, SideYard(s), Level
Lot Dimensions: 0.34 Acre(S)
Municipality: NETHER PROVIDENCE TWP
Number of Rooms: 9
Parking Features: Paved Driveway, Private
Parking Notes: 5 Total Parking Spaces
Pet Restrictions: No Pet Restrictions
Rooms: Living Room, Dining Room, Primary Bedroom, Bedroom 2,Bedroom 3,Bedroom 4,Kitchen, Family Room, Basement, Mud Room, Bathroom 1,Bathroom 3,Attic, Primary Bathroom, Half Bath
Sewer: Public Sewer
Special View Info: Garden/Lawn, Street
SQFT Above Finished: 2316
SQFT Total Finished: 2316
Structure Type: Detached
Total Garage/Parking Spaces: 5
Water: Public
Windows: Bay/Bow, Double Hung, Double Pane, Insulated, Screens, Storm, Wood Frame
Room Sizes
Living Room: 21 x 15 Level - Main
Dining Room: 12 x 14 Level - Main
Family Room: 17 x 14 Level - Main
Half Bath: 7 x 3 Level - Main
Kitchen: 10 x 12 Level - Main
Mud Room: 12 x 7 Level - Main
Bathroom 1: 5 x 6 Level - Main
Primary Bedroom: 18 x 16 Level - Upper 1
Primary Bathroom: 8 x 8 Level - Upper 1
Bathroom 3: 7 x 7 Level - Upper 1
Bedroom 2: 15 x 13 Level - Upper 1
Bedroom 3: 12 x 13 Level - Upper 1
Bedroom 4: 9 x 12 Level - Upper 1
Local Schools
High School: STRATH HAVEN
Middle School: STRATH HAVEN
Elementary School: WALLINGFORD
School District: WALLINGFORD-SWARTHMORE
Listed By / Shown By
Listed By
Agency Name: BHHS Fox & Roach-Media
Agency Phone: 6105663000
Shown By
Agent Name: Christopher Lilik
Agent Phone: Cell: (717) 737-7687
Agency Title: Berkshire Hathaway HomeServices Homesale Realty

 First American
Estimate Your Payment
Estimated Payment
$ 2,765.95 per month $1,435.49 Principal & Interest $1,142.33 Property Tax $188.13 Homeowner's Insurance



 Corporate Office - 215 S Centerville Rd. Lancaster, PA 17603
421 Briarwood Road | MLS# PADE2125704
This single family home located at 421 Briarwood Road, Wallingford, PA 19086 is currently listed for sale with an asking price of $645,000. This property was built in 1956 and has 4 bedrooms and 3 full and 1 partial baths with 2316 sq. ft. Briarwood Road is located in the LAPIDEA HILLS subdivision within the WALLINGFORD-SWARTHMORE school district. Search LAPIDEA HILLS real estate on christopherlilik.homesale.com today.