


BEDS4
BATHS3 full
SQUARE FEET1,597
MLS#PABU2132786
STATUSACTIVE
PROPERTY TYPEResidential - Single Family
SCHOOLCENTENNIAL
Property Description
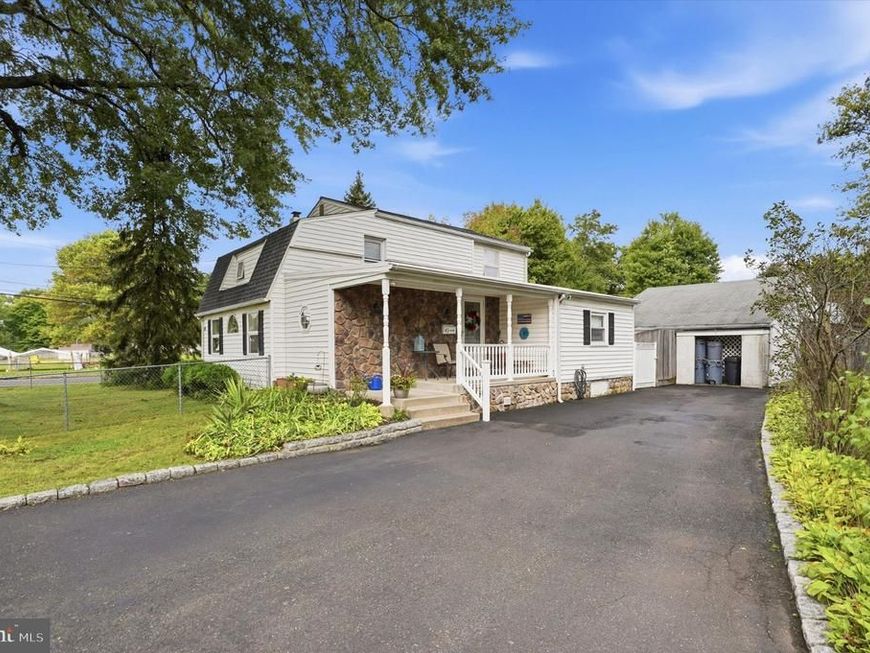
Welcome to this charming 4-bedroom, 3-full-bath Cape situated on a spacious corner lot in the desirable Centennial School District. This inviting home offers a versatile floor plan, comfortable living spaces, and plenty of room for entertaining both inside and out. The main level features a spacious Primary Bedroom with a large walk-in closet and an updated full bathroom. The generous Kitchen offers an abundance of cabinetry and countertop space and opens to the cozy Living Room, highlighted by a wood-burning stove and attractive brick accent wall—perfect for creating a warm and inviting atmosphere on chilly winter evenings. A sliding glass door provides easy access to the large rear patio, ideal for outdoor dining and entertaining. Also located on the first floor is a versatile bonus room that can be used as a home office, den, playroom, or additional living space, along with a convenient first-floor laundry area. The upper level features a private second-bedroom suite with its own attached full bathroom, plus two additional bedrooms and a hallway full bathroom, providing plenty of space for family and guests. The full basement offers excellent storage and additional potential. The home is equipped with natural gas heat for added comfort and efficiency. Outside, enjoy a large fenced corner lot featuring an above-ground pool, large rear patio, two driveways, and plenty of off-street parking. An oversized two-car garage provides ample parking and storage, plus an additional finished room that offers even more flexibility for a home office, hobby space, gym, or recreation room. With its spacious layout, versatile rooms, outdoor amenities, and convenient location, this lovely home has so much to offer. **Come take a tour and make this charming Cape your new address!**
Property Features
Property Type: Residential - Single Family
Basement: Yes
Basement: Full
Cooling: Window Unit(s)
Fireplaces: 1
Fuel Type: Natural Gas
Garage: 2
Heating: Baseboard - Hot Water
Home Style: Cape Cod
Lot Size: 0.40 Acres
Stories: 1.5
Taxes: $4,713
Year Built: 1942
Feature Descriptions
Additional Structures: Above Grade, Below Grade
Appliances: Dishwasher, Disposal, Dryer, Oven/Range - Electric, Refrigerator, Washer
Electric: 100 Amp Service
Exterior: Frame, Vinyl Siding, Stone
Fencing: Chain Link
Fireplace: Wood
Flooring: Carpet, Hardwood, Ceramic Tile
Interior: Bathroom - Tub Shower, Entry Level Bedroom, Family Room Off Kitchen, Kitchen - Eat-In, Kitchen - Island, Primary Bath(s), Stove - Wood, Walk-in Closet(s)
Lot Dimensions: 0.40 Acre(S)
Municipality: WARMINSTER TWP
Number of Rooms: 10
Parking Notes: 6 Total Parking Spaces
Pet Restrictions: No Pet Restrictions
Rooms: Living Room, Primary Bedroom, Bedroom 2,Bedroom 3,Bedroom 4,Kitchen, Laundry, Office, Primary Bathroom, Full Bath
Sewer: Public Sewer
SQFT Above Finished: 1597
SQFT Total Finished: 1597
Structure Type: Detached
Swimming Pool: Above Ground
Total Garage/Parking Spaces: 6
Water: Public
Room Sizes
Bedroom 2: 9 x 18 Level - Upper 1
Bedroom 3: 9 x 10 Level - Upper 1
Bedroom 4: 9 x 12 Level - Upper 1
Primary Bedroom: 11 x 17 Level - Main
Kitchen: 14 x 15 Level - Main
Living Room: 10 x 18 Level - Main
Local Schools
High School: WILLIAM TENNENT
Middle School: LOG COLLEG
School District: CENTENNIAL
Listed By / Shown By
Listed By
Agency Name: RE/MAX Centre Realtors
Agency Phone: 2153438200
Shown By
Agent Name: Christopher Lilik
Agent Phone: Cell: (717) 737-7687
Agency Title: Berkshire Hathaway HomeServices Homesale Realty

 First American
Estimate Your Payment
Estimated Payment
$ 1,648.85 per month $1,110.56 Principal & Interest $392.75 Property Tax $145.54 Homeowner's Insurance



 Corporate Office - 215 S Centerville Rd. Lancaster, PA 17603
43 Greene Road | MLS# PABU2132786
This single family home located at 43 Greene Road , Warminster, PA 18974 is currently listed for sale with an asking price of $499,000. This property was built in 1942 and has 4 bedrooms and 3 full baths with 1597 sq. ft. Greene Road is located within the CENTENNIAL school district. Search Warminster real estate on christopherlilik.homesale.com today.