


BEDS3
BATHS2 full 1 partial
SQUARE FEET2,494
MLS#PALA2096186
STATUSCOMING SOON
PROPERTY TYPEResidential - Townhouse
SUBDIVISIONSUMMIT HILLS
SCHOOLHEMPFIELD
Property Description
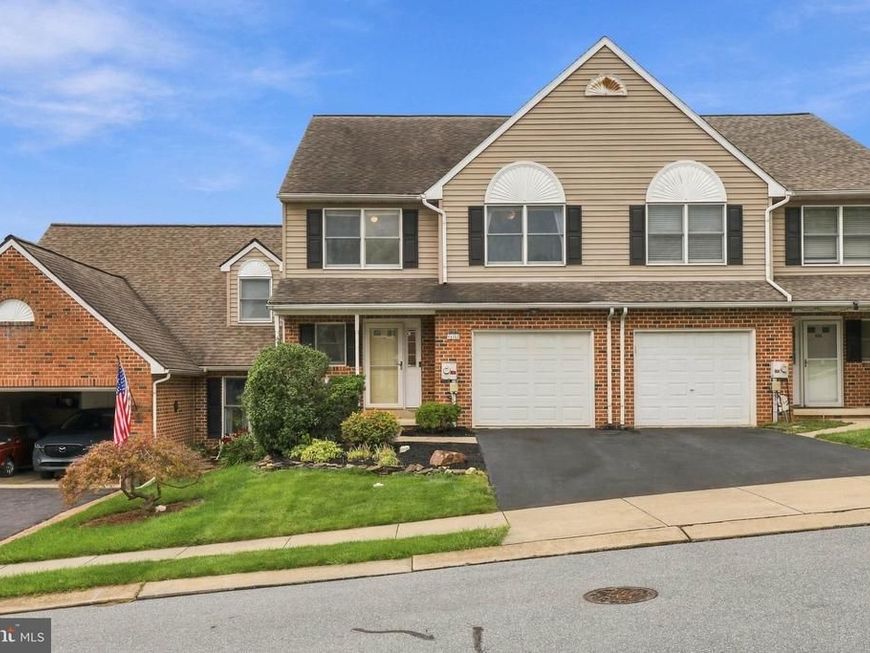
Welcome to Summit Hills! This beautifully maintained townhouse offers 2,494 square feet of finished living space, a thoughtful floor plan, and a great combination of comfort and convenience. Inside, the main level features hardwood floors and brand-new carpeting, creating a fresh, inviting feel throughout. The spacious eat-in kitchen offers a center island, gas range, built-in microwave, and plenty of room for everyday meals. For more formal occasions, the dining room is ready for hosting family and friends or use this versatile space as an extension of the living room. Upstairs, you’ll find three generously sized bedrooms and two full bathrooms, including a comfortable primary suite. The fully finished basement adds valuable living space and flexibility for a home office, playroom, media room, or whatever fits your needs. Step outside to enjoy the deck and landscaped yard, with the low maintenance and private backyard. It’s a peaceful setting with a little extra breathing room and privacy. An attached garage and paved driveway provide convenient off-street parking, while the well-maintained interior and thoughtful updates make this home easy to move right into. Located in the desirable Summit Hills community, this home offers a comfortable setting with convenient access to shopping, dining, and major routes 283 and 30. With a newer HVAC system, hot water heater, and carpet, plus a spacious floor plan and move-in-ready condition, this home truly checks all the boxes. All that’s left to do is move in and make it your own!
Property Features
Property Type: Residential - Townhouse
Basement: Yes
Basement: Full, Fully Finished
Cooling: Central A/C
Fuel Type: Natural Gas
Garage: 1
Heating: Forced Air, Programmable Thermostat
Home Style: Traditional
Lot Size: 0.07 Acres
Roof Type: Composite, Shingle
Stories: 2.0
Taxes: $4,323
Year Built: 2000
Feature Descriptions
Additional Structures: Above Grade, Below Grade
Appliances: Built-In Microwave, Dishwasher, Disposal, Oven/Range - Gas
Electric: 200+ Amp Service
Exterior: Frame, Vinyl Siding, Brick
Exterior: Exterior Lighting, Sidewalks, Awning(s), Stone Retaining Walls
Flooring: Carpet, Hardwood
Interior: Breakfast Area, Built-Ins, Formal/Separate Dining Room, Kitchen - Eat-In, Kitchen - Island
Lot: Backs - Open Common Area, Landscaping
Lot Dimensions: 0.07 Acre(S)
Municipality: MOUNTVILLE BORO
Parking Features: Paved Driveway
Parking Notes: 3 Total Parking Spaces
Rooms: Living Room, Dining Room, Primary Bedroom, Bedroom 2,Bedroom 3,Kitchen, Foyer, Laundry, Recreation Room, Primary Bathroom, Full Bath, Half Bath
Sewer: Public Sewer
SQFT Above Finished: 1905
SQFT Below Finished: 589
SQFT Total Finished: 2494
Structure Type: Interior Row/Townhouse
Total Garage/Parking Spaces: 3
Utilities: Cable TV Available, Electric Available, Natural Gas Available, Sewer Available, Water Available
Water: Public
Windows: Insulated, Screens
Room Sizes
Kitchen: 12 x 11 Level - Main
Laundry: 8 x 7 Level - Main
Living Room: 15 x 12 Level - Main
Dining Room: 13 x 11 Level - Main
Primary Bedroom: 15 x 14 Level - Upper 1
Primary Bathroom: 10 x 8 Level - Upper 1
Bedroom 2: 15 x 12 Level - Upper 1
Bedroom 3: 14 x 12 Level - Upper 1
Full Bath: 10 x 8 Level - Upper 1
Foyer: 10 x 9 Level - Main
Half Bath: 5 x 5 Level - Main
Recreation Room: 23 x 21 Level - Lower 1
Local Schools
High School: HEMPFIELD
Middle School: CENTERVILLE
Elementary School: MOUNTVILLE
School District: HEMPFIELD
Listed By / Shown By
Listed By
Agency Name: Berkshire Hathaway HomeServices Homesale Realty

Shown By
Agent Name: Christopher Lilik
Agent Phone: Cell: (717) 737-7687
 First American
Estimate Your Payment
Estimated Payment
$ 1,213.59 per month $754.47 Principal & Interest $360.25 Property Tax $98.88 Homeowner's Insurance



 Corporate Office - 215 S Centerville Rd. Lancaster, PA 17603
488 Hillside Drive | MLS# PALA2096186
This townhouse located at 488 Hillside Drive, Mountville, PA 17554 is currently listed for sale by Berkshire Hathaway HomeServices Homesale Realty, with an asking price of $339,000. This property was built in 2000 and has 3 bedrooms and 2 full and 1 partial baths with 2494 sq. ft. Hillside Drive is located in the SUMMIT HILLS subdivision within the HEMPFIELD school district. Search SUMMIT HILLS real estate on christopherlilik.homesale.com today.