


BEDS5
BATHS3 full 1 partial
SQUARE FEET4,620
MLS#PAMC2192936
STATUSACTIVE
PROPERTY TYPEResidential - Single Family
SUBDIVISIONMEADOWCREEK ESTS
SCHOOLWISSAHICKON
Property Description
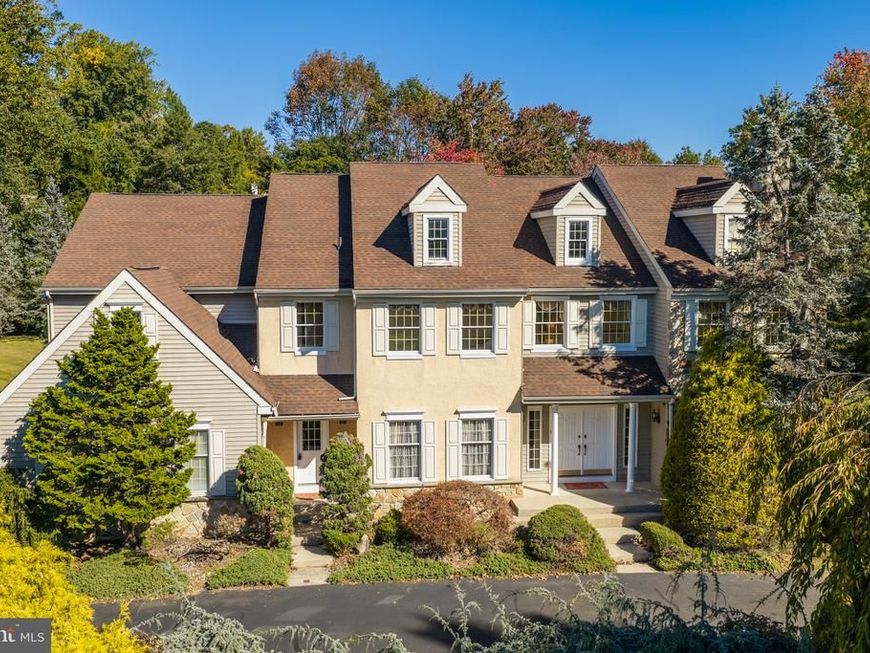
Welcome to 724 Meadowcreek Circle, a dignified, stately home with 5 BEDROOMS AND 3½ BATHS ON .77 ACRES IN THE HIGHLY RATED WISSAHICKON SCHOOL DISTRICT. Location, location, location … and this one is IDEAL! Meadowcreek Estates is one of the most coveted neighborhoods in Lower Gwynedd Township. Grand homes, generous lots, mature landscaping. The neighborhood forms a CUL-DE-SAC resulting in very little traffic. 724 Meadowcreek offers an EXPANSIVE BACKYARD AND ONE OF THE MOST PRIVATE SPOTS ON THE STREET. Private – yet close to everything! THRIVING DOWNTOWN AMBLER is filled with popular restaurants, shops, movies, and community events. Spring House offers a variety of local businesses and shopping. Lower Gwynedd Township features an EXTENSIVE TRAIL SYSTEM – with one trail just steps from the neighborhood entrance. The location also offers EASY ACCESS TO MAJOR ROUTES (309, 76, 276, 476) and Philadelphia; with several SEPTA train stations just minutes away. Inside, this impressive home features SPACIOUS ROOMS, LARGE WINDOWS, AND LOTS OF LIGHT. The welcoming foyer is flanked by the formal living room and dining room with HARDWOOD floors. The living room opens to a generous FLEX ROOM – currently used for billiards, it can be a great office, playroom, guest room – with doors for privacy and a huge bay window. The expansive family room features a VAULTED CEILING and TWO-STORY STONE FIREPLACE with a WALL OF WINDOWS. The kitchen features island seating, 3 pantry/storage closets, and a back staircase. It opens to a SUN-FILLED CASUAL DINING area and access to the UPPER/LOWER DECKS and backyard. The second floor features a LARGE PRIMARY SUITE with 2 WALK-IN CLOSETS and a window-filled sitting area. Bedrooms 2 and 3 share a Jack + Jill bath; and bedrooms 4 and 5 share a Jack + Jill bath. The full basement offers plenty of room for storage or future finishing. 724 Meadowcreek is ready for its new owners – make an appointment today!
Upcoming Open Houses
Open House Saturday October 17th, 12:00pm - 2:00pm
Open House Sunday October 18th, 10:00am - 12:00pm
Property Features
Property Type: Residential - Single Family
Basement: Yes
Basement: Full, Unfinished
Cooling: Central A/C
Fireplaces: 2
Fuel Type: Natural Gas
Garage: 3
Heating: Baseboard - Hot Water
Home Style: Colonial
Lot Size: 0.77 Acres
Stories: 2.0
Taxes: $16,857
Year Built: 1990
Feature Descriptions
Additional Structures: Above Grade, Below Grade
Exterior: Frame
Fireplace: Wood
Interior: Additional Stairway, Formal/Separate Dining Room, Kitchen - Island, Kitchen - Table Space, Recessed Lighting, Wood Floors
Lot Dimensions: 0.77 Acre(S)
Municipality: LOWER GWYNEDD TWP
Parking Notes: 8 Total Parking Spaces
Rooms: Living Room, Dining Room, Primary Bedroom, Bedroom 2,Bedroom 3,Bedroom 4,Bedroom 5,Kitchen, Family Room, Foyer, Laundry, Bonus Room
Sewer: Public Sewer
SQFT Above Finished: 4620
SQFT Total Finished: 4620
Structure Type: Detached
Total Garage/Parking Spaces: 8
Water: Public
Room Sizes
Primary Bedroom: 33 x 14 Level - Upper 1
Bedroom 2: 16 x 11 Level - Upper 1
Bedroom 3: 14 x 12 Level - Upper 1
Bedroom 4: 16 x 14 Level - Upper 1
Bedroom 5: 14 x 14 Level - Upper 1
Foyer: 18 x 14 Level - Main
Dining Room: 15 x 14 Level - Main
Living Room: 22 x 14 Level - Main
Bonus Room: 20 x 14 Level - Main
Family Room: 22 x 20 Level - Main
Kitchen: 33 x 14 Level - Main
Local Schools
High School: WISSAHICKON
Middle School: WISSAHICKON
Elementary School: LOWER GWYNEDD
School District: WISSAHICKON
Listed By / Shown By
Listed By
Agency Name: BHHS Fox & Roach-Blue Bell
Agency Phone: 2155422200
Shown By
Agent Name: Christopher Lilik
Agent Phone: Cell: (717) 737-7687
Agency Title: Berkshire Hathaway HomeServices Homesale Realty

 First American
Estimate Your Payment
Estimated Payment
$ 4,928.88 per month $3,115.79 Principal & Interest $1,404.75 Property Tax $408.33 Homeowner's Insurance



 Corporate Office - 215 S Centerville Rd. Lancaster, PA 17603
724 Meadowcreek Circle | MLS# PAMC2192936
This single family home located at 724 Meadowcreek Circle, Lower Gwynedd, PA 19002 is currently listed for sale with an asking price of $1,400,000. This property was built in 1990 and has 5 bedrooms and 3 full and 1 partial baths with 4620 sq. ft. Meadowcreek Circle is located in the MEADOWCREEK ESTS subdivision within the WISSAHICKON school district. Search MEADOWCREEK ESTS real estate on christopherlilik.homesale.com today.